
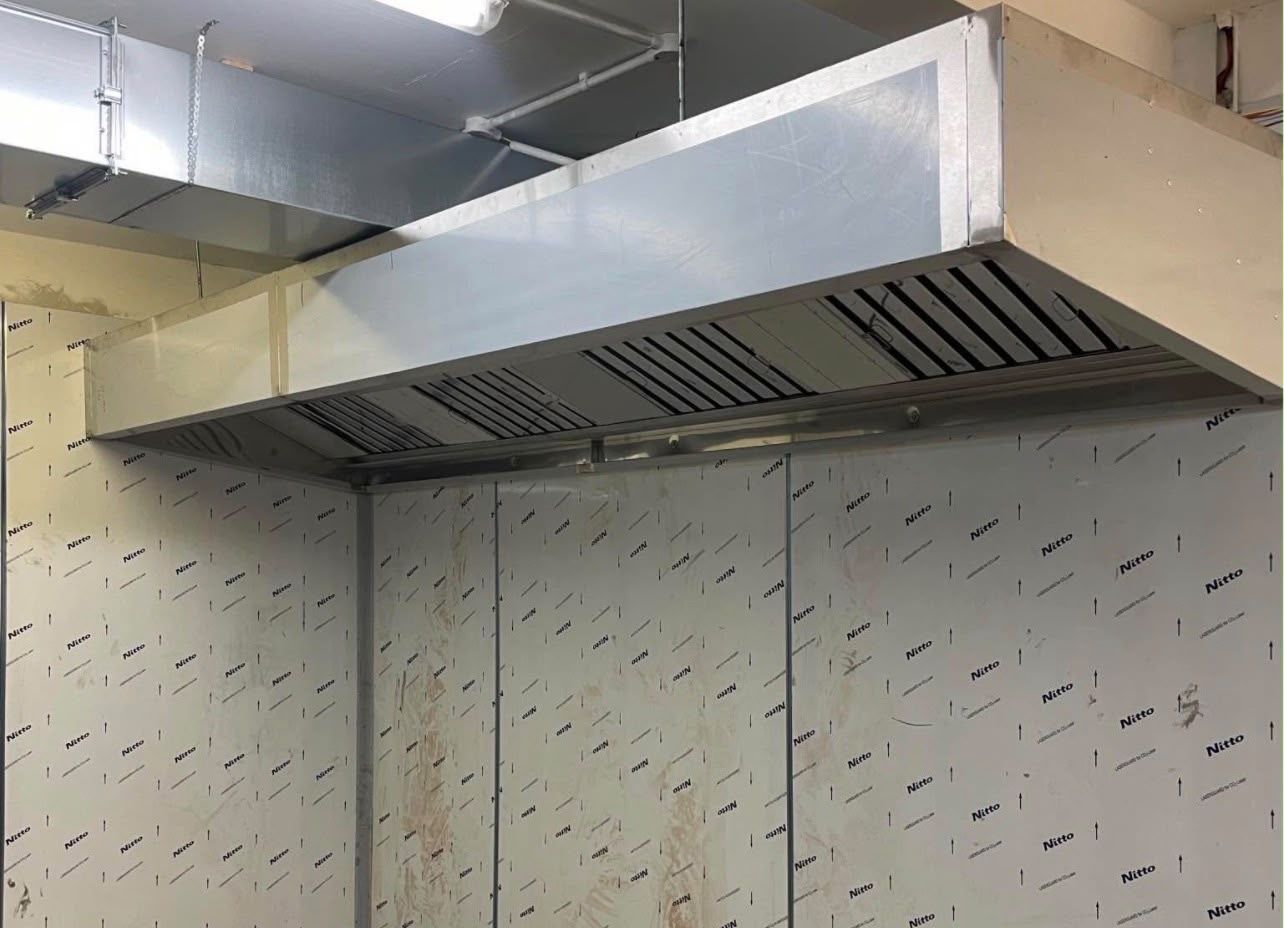
Kitchen extraction and ventilation specialists in London
London has one of the densest restaurant scenes in the world, and some of the hardest buildings to ventilate. Kitchens sit in basements, under flats, inside listed terraces and on the ground floor of mixed-use blocks where the only route to fresh air is six storeys up. Extraction that would be simple on a retail park becomes a design problem in Soho or Shoreditch.
Compliance is correspondingly strict. London boroughs routinely attach odour and noise conditions to planning consent, and several — Westminster among them — expect kitchen extract to discharge at full building height rather than at low level. Landlords and managing agents want to see fire-rated risers and commissioning records before they will sign off a fit-out. We design to DW/172 and the EMAQ+ guidance from the outset, so the system that gets approved is the system that gets built.
Then there is the practical side: restricted loading, permit parking, night-time delivery windows and neighbours a party wall away. We plan London installations around all of it, with sectional canopies sized for narrow stairs and site work scheduled out of hours.