
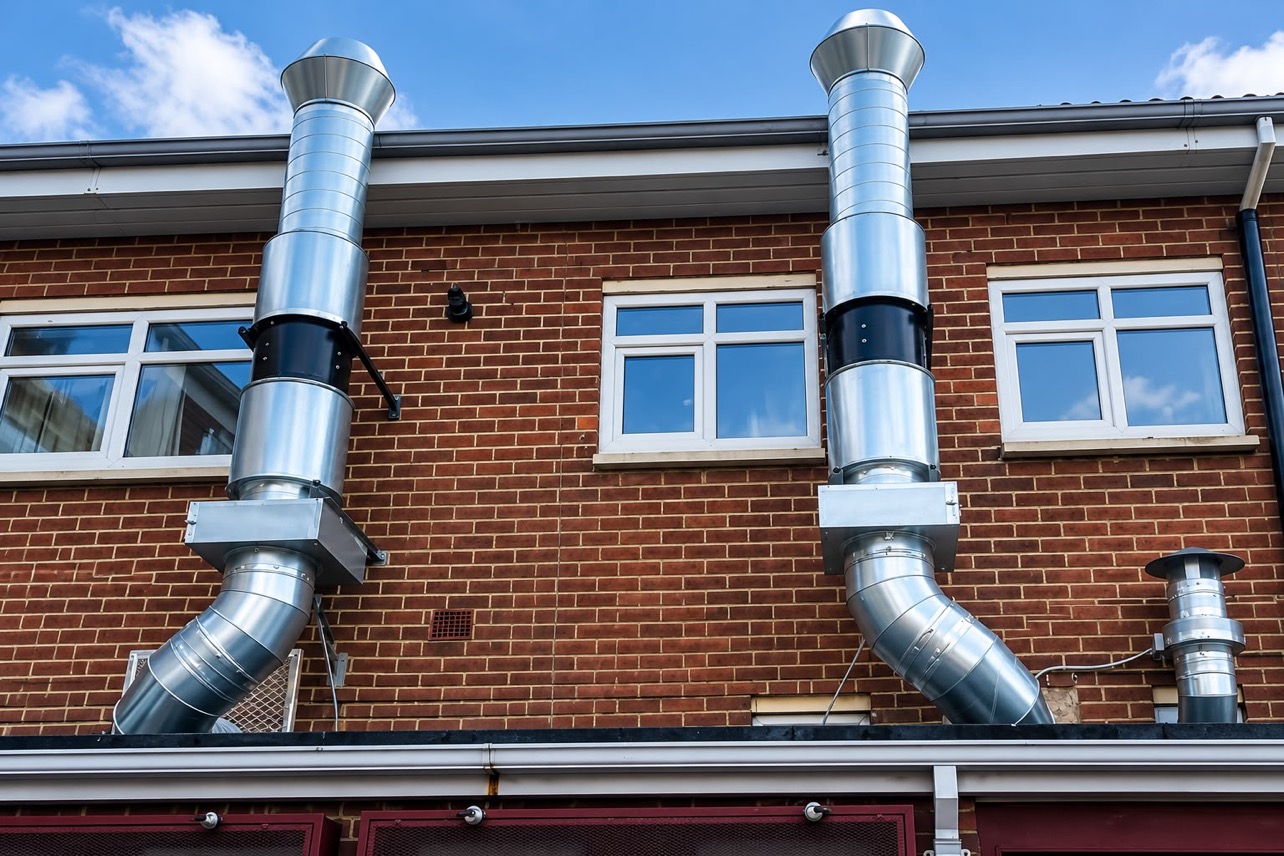
What commercial kitchen ductwork installation involves
Ductwork is the part of the system nobody sees, and it is where most corners get cut. It has to carry hot, grease-laden air from the canopy to the outside without leaking, without adding excessive resistance and without becoming a route for fire to spread through the building.
We design the route to be as short and straight as the building allows, because every bend and change of section adds resistance the fan has to overcome. Ducts are sized to keep velocity within the DW/172 range, bends are made easy rather than tight, and long horizontal runs — where grease and condensate collect — are avoided. Where one is unavoidable it is laid to a fall with drain points.
Kitchen extract ductwork is normally galvanised sheet steel fabricated to DW/144, with stainless steel used where it is on show or specified. Joints are sealed with high-temperature sealant and gaskets, and supports are fixed to the structure at the spacings DW/144 sets out. Flexible ducting is not acceptable on kitchen extract, other than a short connection at the fan.
Fire is the critical issue. Kitchen extract ducts must not contain fire dampers, so wherever the duct passes through another fire compartment or floor it must itself be fire-rated, or enclosed in fire-rated construction, for the period the building's fire strategy requires. We install proprietary fire-rated ductwork systems tested to BS EN 1366-1 and fire-stop every penetration.
Finally, access and discharge. Access panels are fitted at changes of direction and at regular intervals so the interior can be inspected and maintained in line with TR19. The discharge is a high-velocity vertical terminal, typically at least one metre above the roof eaves or any nearby opening — never a flat cowl that pushes exhaust back down towards the neighbours.
Internal risers, external flues and roof discharge
There are three ways out of a building. An internal riser takes the duct up through the floors above and must be fire-rated throughout. An external flue rises up the rear elevation in galvanised or stainless steel on wall brackets, and can be colour-coated to satisfy planners. A roof discharge passes through a weathered upstand directly above the kitchen.
The right choice depends on the building, the lease and the planning position; we survey all three and price the options. Ductwork is usually installed alongside the extractor fan and canopy it connects.


