
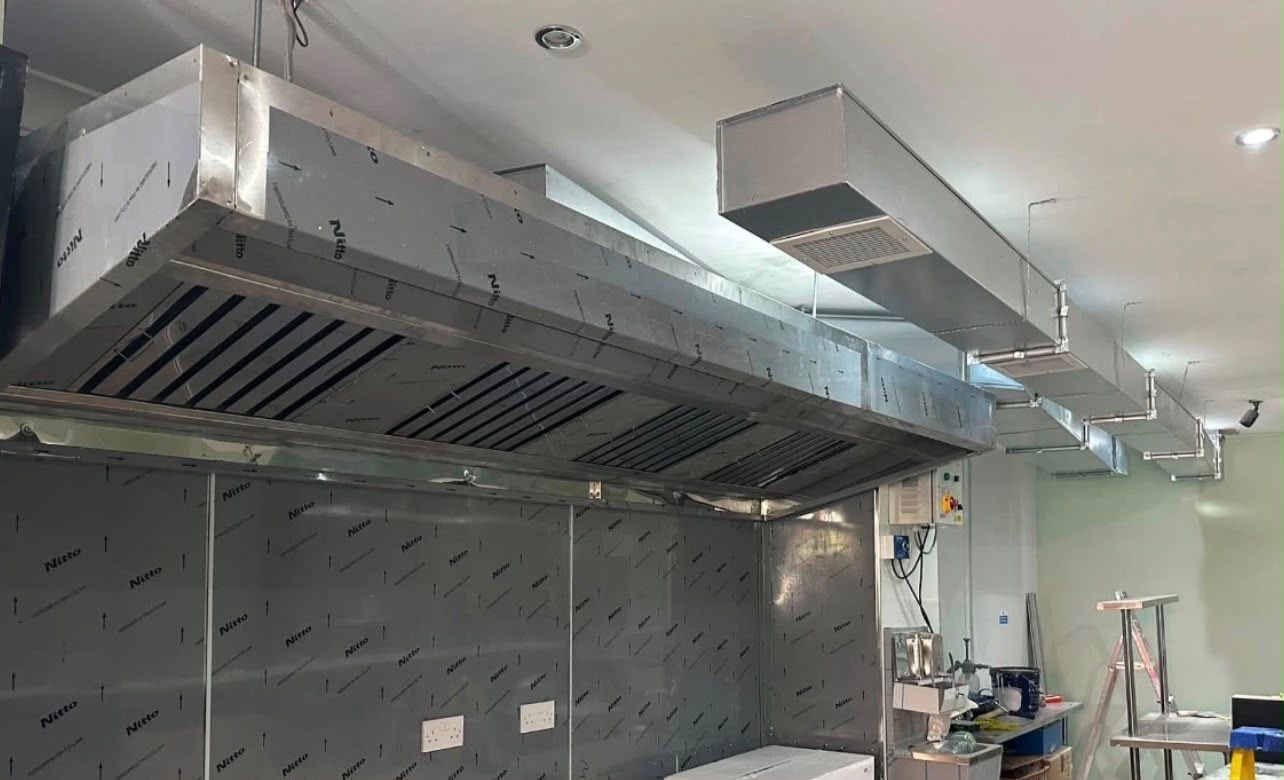
What complete kitchen extraction supply and installation involves
Splitting an extraction project between a canopy supplier, a ductwork fitter, an electrician and a fan merchant is how gaps appear. Each part may be acceptable on its own, but nobody owns the question of whether the system works. Our turnkey service puts the whole of it under one design, one programme and one warranty.
Stage one is survey and design. We visit site, or work from architects' drawings on a new build, calculate extract and supply rates to DW/172, and produce layout drawings and specifications you can submit to your landlord, planners and building control. You receive a fixed-price, itemised quotation.
Stage two is manufacture and procurement. Canopies are fabricated to the approved drawings, ductwork is made to measured dimensions, and fans, controls, odour-control units and attenuators are ordered against the calculated duty. We coordinate with your main contractor, kitchen equipment supplier and electrician on power supplies, ceilings and builders' work.
Stage three is installation and commissioning. One team installs the canopy, ductwork, fans, supply air and controls. We then measure and balance the airflow, check fan current and rotation, test the controls, and hand over an operation and maintenance manual containing as-installed drawings, commissioning figures, equipment data and maintenance guidance — the pack environmental health officers, insurers and landlords ask for.
New builds, fit-outs and refurbishments
We work with independent operators opening a first site, groups rolling out several, and main contractors who need a specialist subcontractor they can rely on. Programmes are built around the other trades, and in live kitchens the work is phased and carried out overnight.
The package draws on each of our individual services — bespoke canopy manufacturing, ductwork installation, extractor fans and ventilation — under a single contract.