
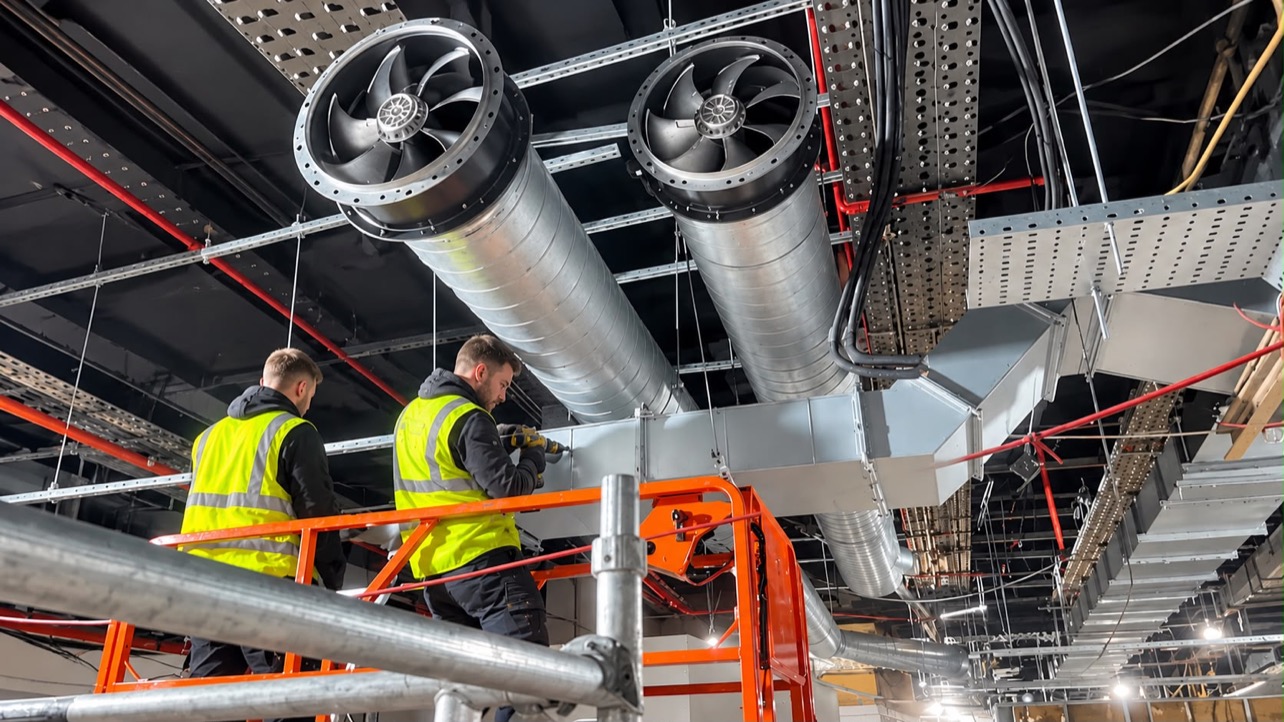
What a commercial ventilation system involves
Ventilation is the controlled replacement of stale indoor air with fresh air. In a commercial building it does several jobs at once: it dilutes carbon dioxide and odours, removes heat and moisture, and replaces the air drawn out by kitchen extraction. When it is wrong, the symptoms are familiar — stuffy dining rooms, condensation on windows, doors that fight you, and extraction that underperforms because it is starved of air.
We design and install supply air systems that deliver filtered fresh air, tempered by a heater battery where needed; general extract systems for WCs, stores, bars and dishwash areas; and balanced systems with heat recovery, in which outgoing air pre-warms incoming air through a heat exchanger and recovers a large share of the heat that would otherwise be thrown away.
In kitchens, the priority is make-up air sized to the extract rate. We introduce it at low velocity through canopy plenums, perforated ceiling diffusers or displacement terminals, so it does not disturb the canopy's capture or blow directly onto the people working beneath it.
Ventilation rates are set from occupancy and use, following Approved Document F and CIBSE guidance — 10 litres per second per person is the usual baseline for occupied spaces. Controls can then vary the rate against carbon dioxide or temperature, so the system is not running flat out to ventilate an empty room.
Ventilation for front of house and back of house
The two have to be designed together. Air should always move from the dining room towards the kitchen, never the other way. We balance supply and extract volumes across the whole premises so the kitchen sits slightly negative and the dining room slightly positive — which keeps cooking smells where they belong and lets the kitchen extraction system work as designed.