
What bespoke canopy manufacturing involves
Standard canopies come in fixed lengths and depths. Kitchens rarely do. Columns, low beams, sloping ceilings, existing duct positions and cooking suites that mix deep and shallow appliances all leave a stock canopy either short of overhang or impossible to fit. A bespoke canopy is drawn around your space and your equipment instead.
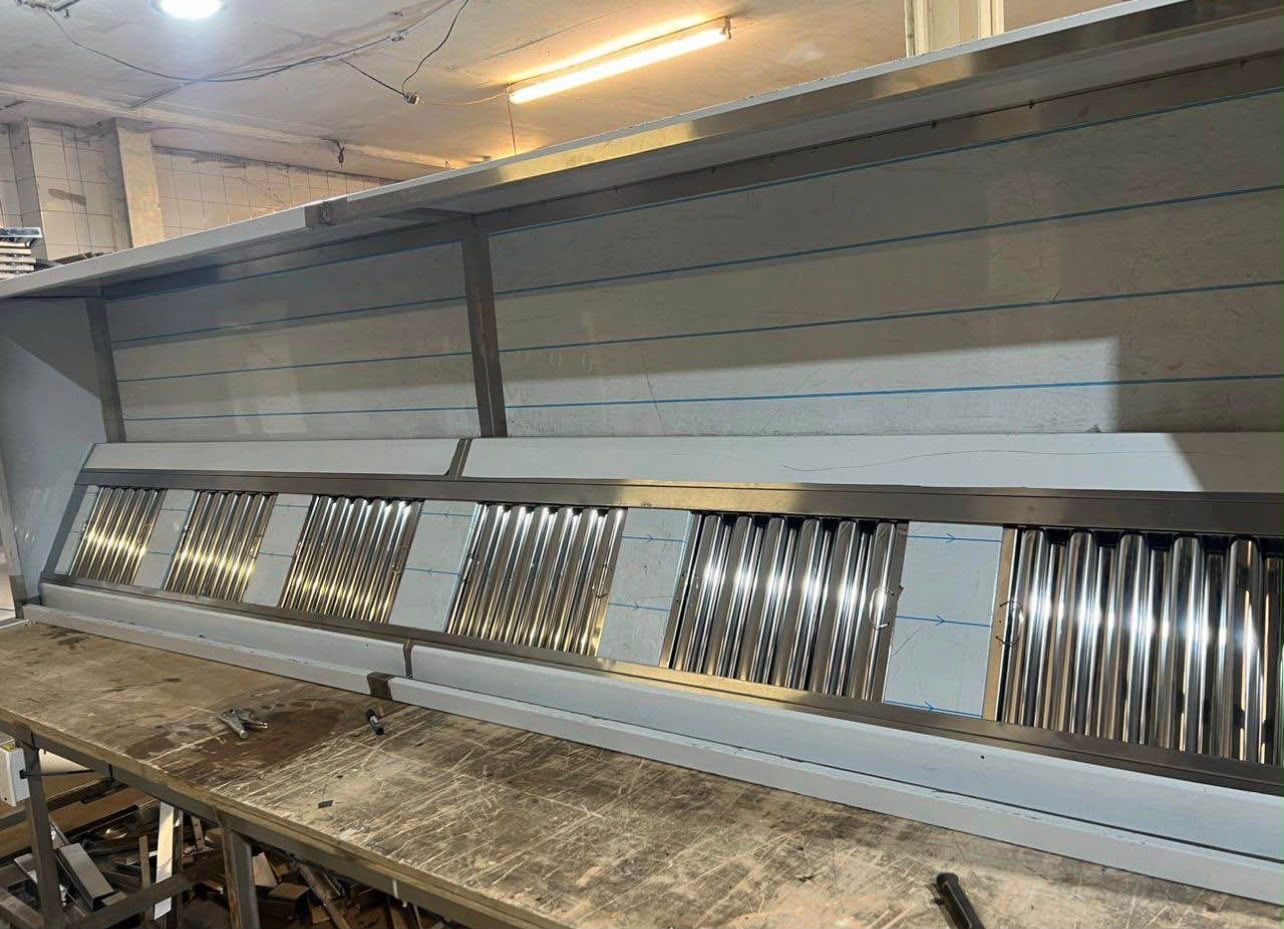
The process starts with a measured survey, followed by CAD fabrication drawings showing overall dimensions, spigot positions, filter layout, lighting and fixing points. Nothing is cut until you have approved them. The sheet is then cut, folded and assembled, with continuous welded, liquid-tight seams on the grease side of the canopy as DW/172 requires, so nothing can track through a joint into the ceiling void.
We fabricate in 304-grade stainless steel, typically 1.2mm thick, with a fine satin finish. The cheaper 430 grade is less resistant to corrosion and we do not recommend it above cooking equipment; 316 grade is available for coastal sites and aggressive environments.
The options are built in rather than bolted on: integral supply-air plenums, baffle filter banks sized to the calculated airflow, recessed LED luminaires, perimeter drain channels, service-distribution housings, and matching wall cladding and infill panels to close the gap to the ceiling. Large canopies are made in sections, with site joints positioned so every piece will pass through your doors and stairwells.
When a bespoke canopy is the right choice
Island suites that need extraction on all four sides. Low ceilings that call for a low-profile or back-shelf design. Front-of-house theatre kitchens where the canopy is on show and the finish matters — brushed stainless, powder-coated cladding, or copper and brass facings. And replacements, where the new canopy has to meet existing duct spigots exactly.
We manufacture on a supply-only basis for contractors and kitchen houses, or as part of a full canopy installation.